


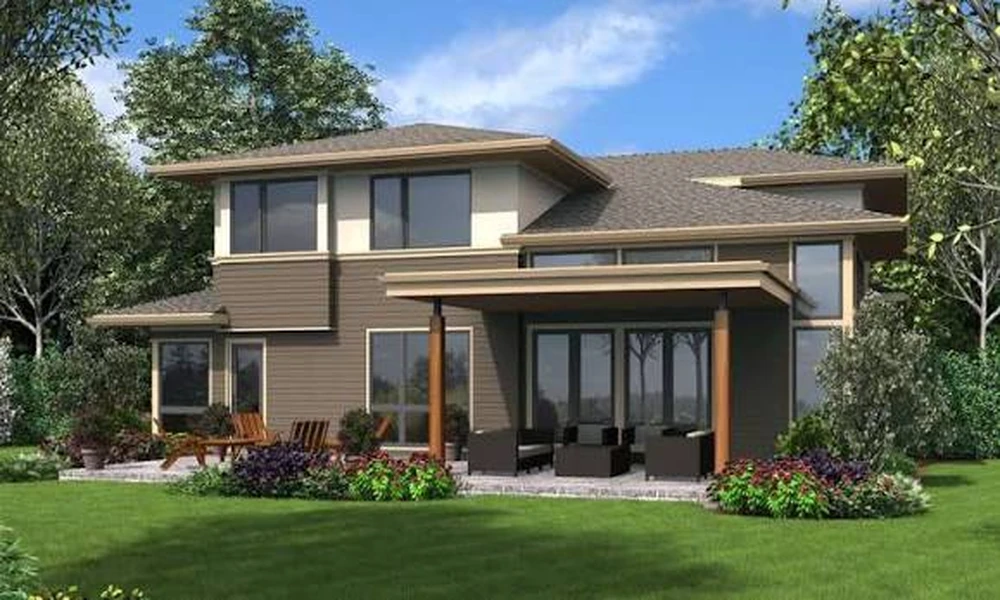
Drive through the neighborhoods off Liberty Road and Route 32 and the same house shapes keep repeating. Split foyers with a short staircase right inside the door. Split levels stacked in thirds. Two-story colonials with every bedroom upstairs. These homes were built for young families, and many of those families never left. Now the people who once carried toddlers up those stairs are wondering whether the house can carry them through their seventies and eighties.
The answer depends heavily on the floor plan, because each style fails older bodies in a different spot. Owners weighing those changes with an Eldersburg remodeling contractor often discover that the right project is not the one they first pictured. A firm like designbuildremodelinggroup.com, which handles aging-in-place and universal design work alongside additions, will usually look at how a family moves through the house before talking about tile or fixtures.
The gap between what people want and what their homes offer is wide. A Census Bureau report on aging-ready housing found that only about 40 percent of U.S. homes had a step-free entry plus a bedroom and full bath on the first floor. The same report found that just 6 percent of older households planned accessibility renovations, and that older households in the South Atlantic region, which includes Maryland, reported multiple difficulties more often than the national average.
The Split Foyer
The split foyer is the trickiest of the three. You open the front door and immediately face a choice of half a flight up or half a flight down. There is no level path anywhere, not even to the kitchen.
Where it struggles
Every trip home involves stairs, including trips carrying groceries. The main bathroom is usually upstairs and compact, often with a tub and shower combination that requires stepping over a high edge.
What tends to work
Some owners reshape the entry itself, extending the landing or adding a stair lift that serves the short run. Others look outward. A ground-level addition off the rear or side, built at the same height as the upper floor and reached by a gentle ramp from the driveway, can hold a bedroom, an accessible bath and a laundry corner. That turns the original house into a space for guests and visiting family while daily life happens on one floor.
The Split Level
Split levels spread living space across three or four short flights. The kitchen and living room often share one level, bedrooms sit a half flight up, and a family room sits a half flight down.
Where it struggles
The stairs are short, which makes them easy to underestimate. But several short flights a day add up, and the transitions between levels are often poorly lit.
What tends to work
The lower family room is frequently the best candidate for conversion. It usually sits near grade, may already have a door to the yard, and can sometimes hold a bedroom suite with a new bathroom if plumbing can reach it. Widening the doorways along that path, adding handrails to both sides of every flight and installing switches at the top and bottom of each run make the remaining stairs far safer.
The Two-Story Colonial
Colonials are the most familiar layout and, in some ways, the most adaptable. The ground floor usually holds a formal living room, a dining room, a family room and a powder room.
Where it struggles
Every bedroom and full bathroom sits upstairs. The powder room on the main floor is usually too small for a shower.
What tends to work
Many owners discover that the formal living room barely gets used. With some reworking, it can become a main-floor bedroom. The larger job is turning the powder room into a full bath, which may mean borrowing space from a hall closet or the back of the garage. When the main floor simply has no room to give, a first-floor suite addition becomes the cleaner path.
Details That Matter in Every Plan
Floor plans differ, but certain small choices carry weight in every house. The National Institute on Aging suggests planning ahead for safety and accessibility while you are still healthy, and many of its recommendations translate directly into remodeling decisions.
Showers without a curb. A zero-threshold shower takes careful floor framing and waterproofing, but it removes one of the most common trip points in the house.
Blocking behind the drywall. Solid wood installed in bathroom walls during a remodel lets grab bars go anywhere later, even if nobody needs them yet.
Lever handles and rocker switches. These are easier on stiff hands and cost almost nothing extra when chosen up front.
Wider doorways. Openings around 36 inches leave room for a walker or wheelchair. Widening a door after drywall and trim are finished is far more disruptive than doing it during a larger project.
Layered lighting. Older eyes need more light and more even light. Under-cabinet strips, lit stair treads and night lighting along the path to the bathroom all help.
Timing the Work
Most families wait until a fall, a surgery or a diagnosis forces the issue. By then, the remodel happens under pressure, often while someone is recovering in a temporary bedroom on the main floor.
Planning in your late fifties or sixties changes the experience. You can fold accessibility into a kitchen update or a bathroom refresh you were already considering, and spread the cost across projects instead of absorbing it all at once. Features like curbless showers and wider doorways look like good design rather than medical equipment, which also matters if the house is sold later.
There is also a local reason to think ahead. Contractors around Carroll County tend to book up during spring and early fall, and additions require permits, drawings and inspections that take time. A project planned calmly a year ahead almost always goes more smoothly than one rushed after a hospital stay.
The houses along these streets have already held decades of birthdays, school mornings and holiday dinners. With the right changes in the right places, many of them can hold decades more for the people who made them home.
